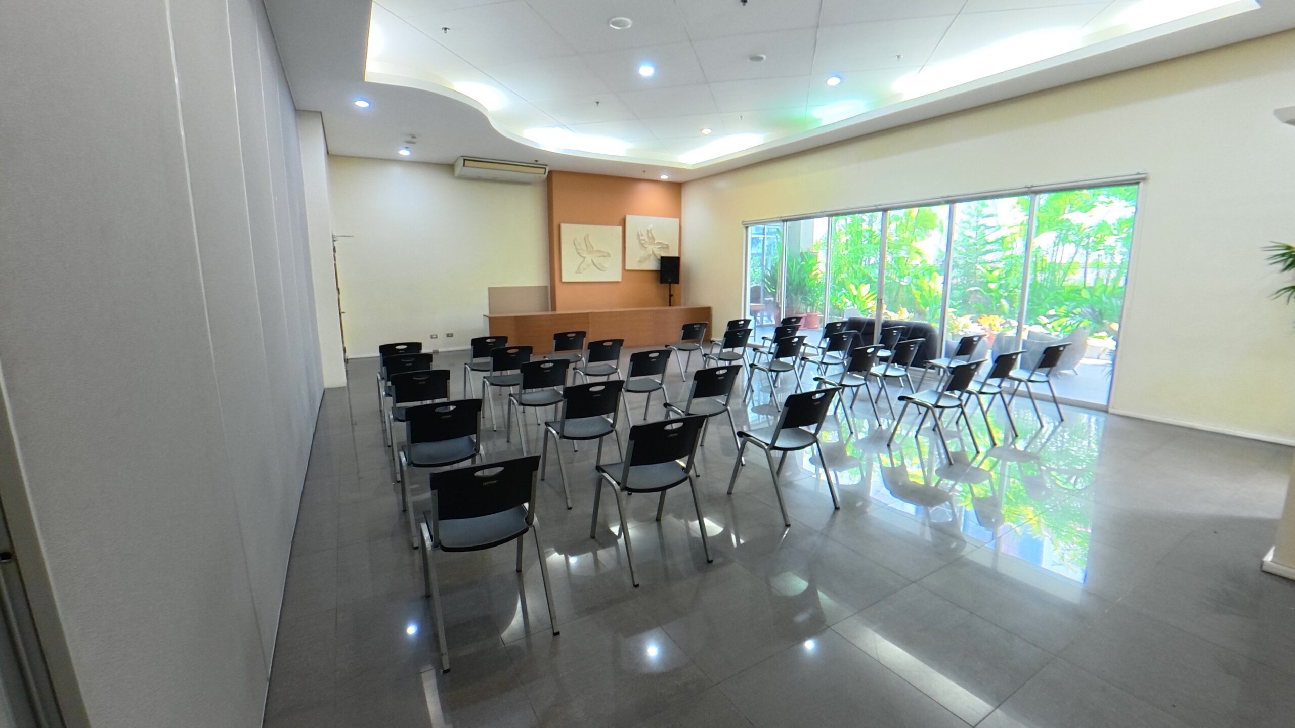
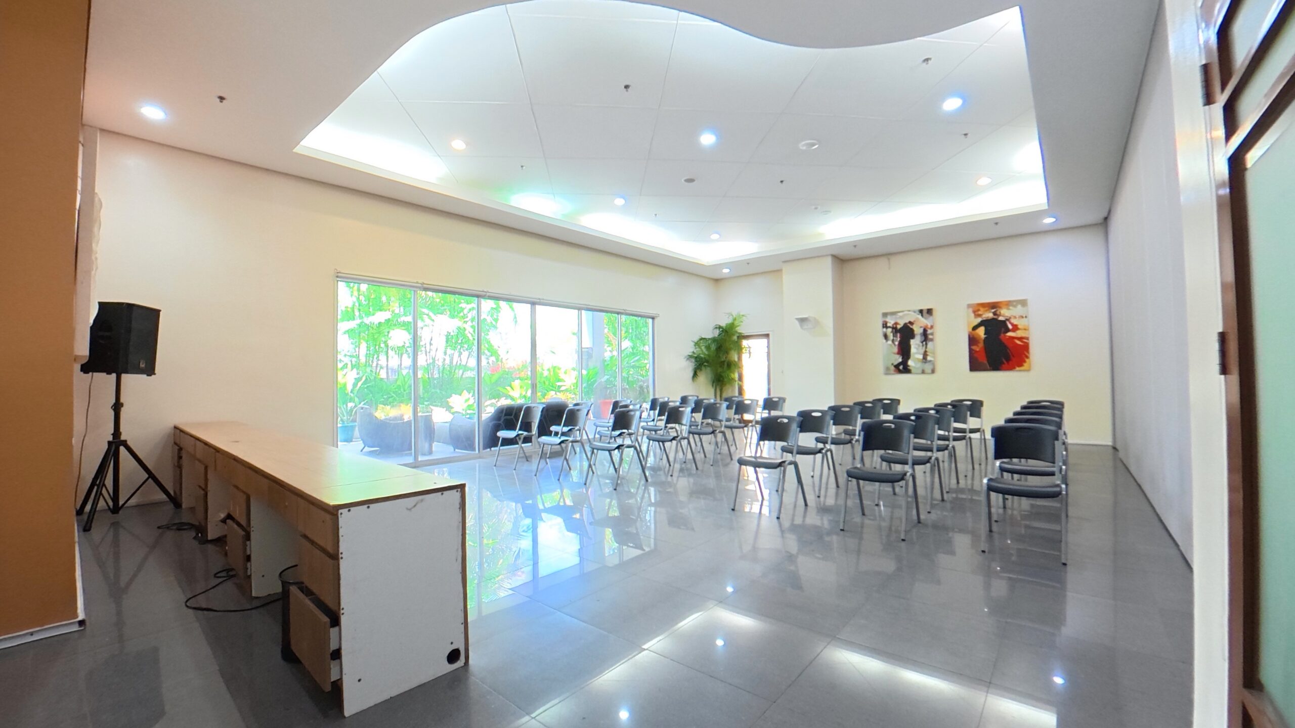
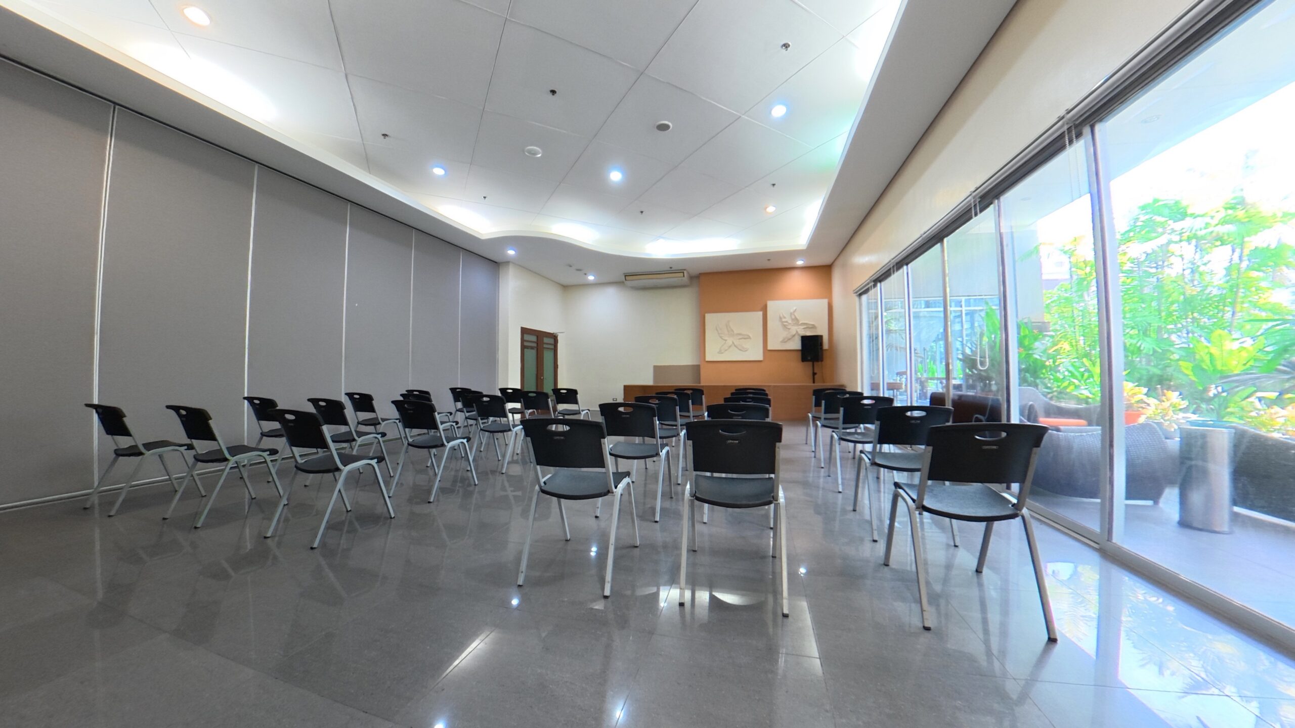
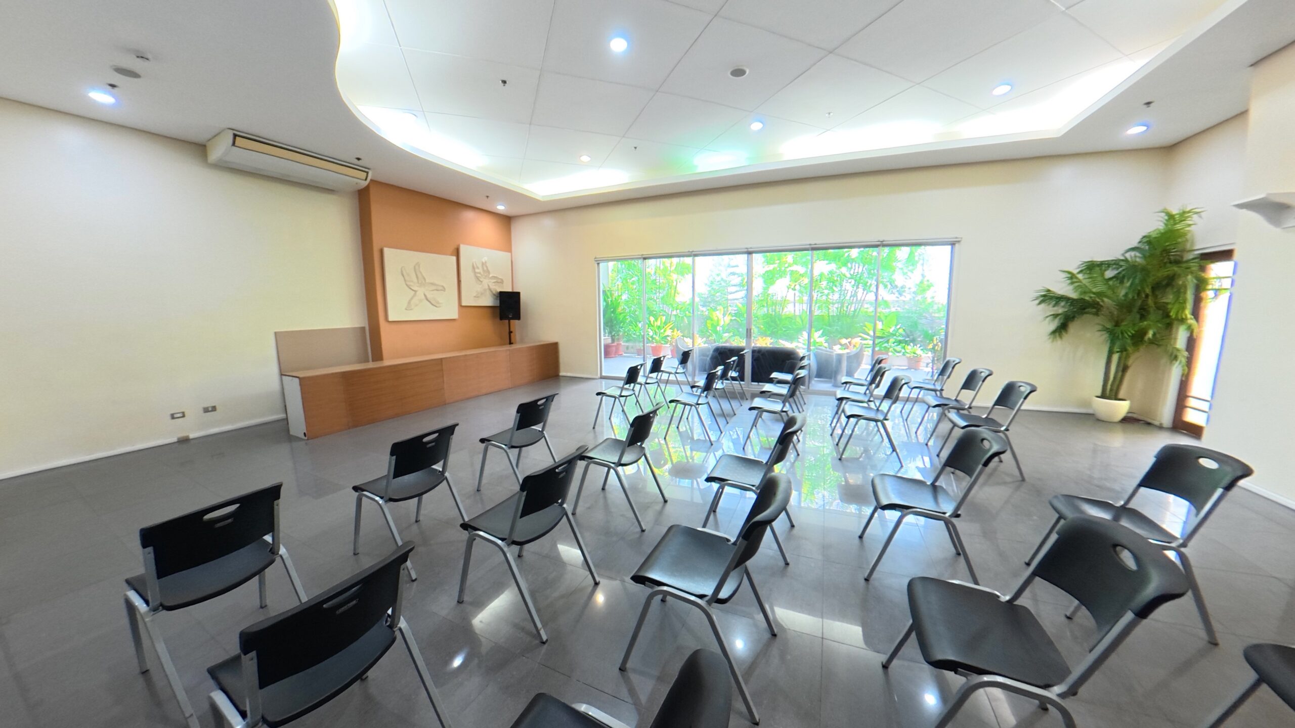
Alicia Apartelle
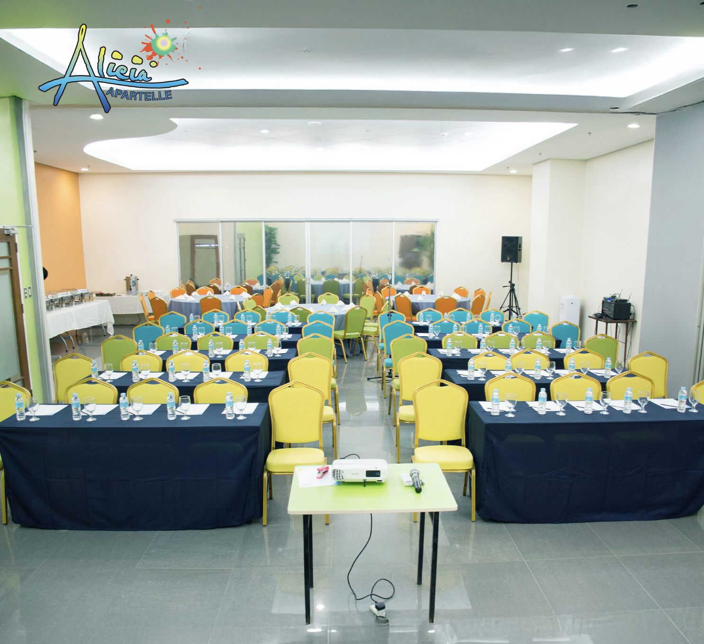
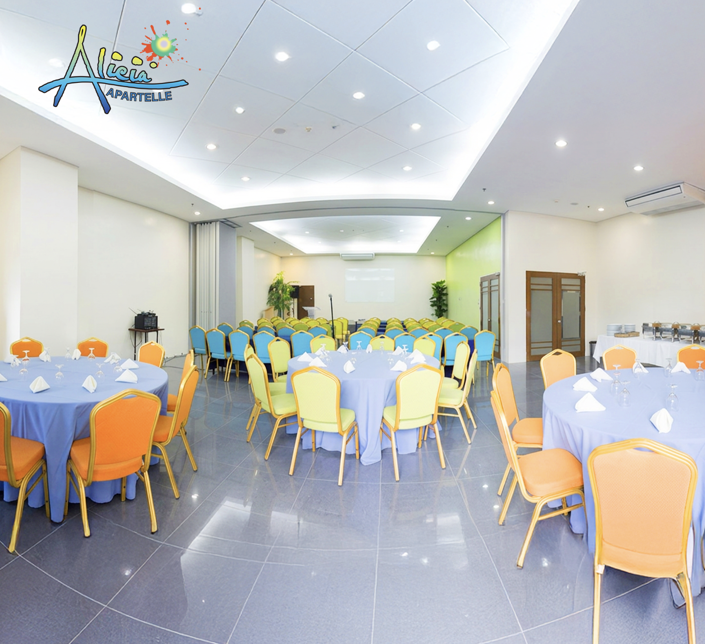
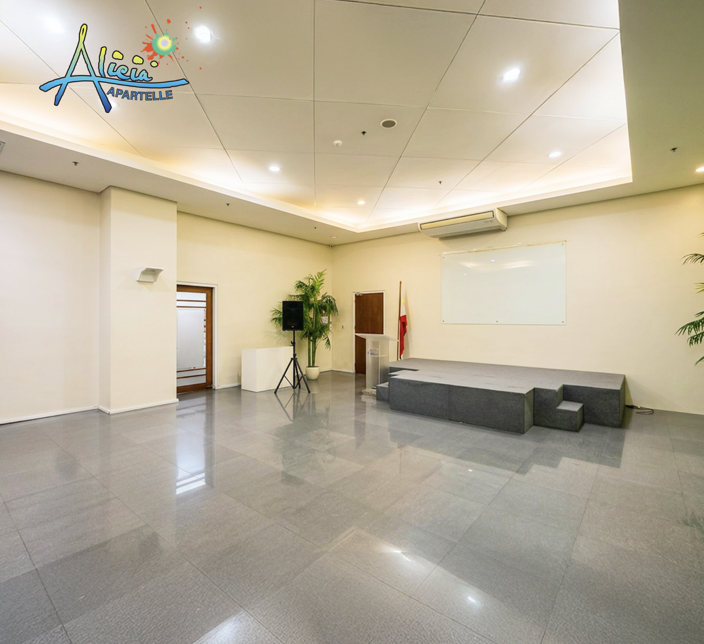
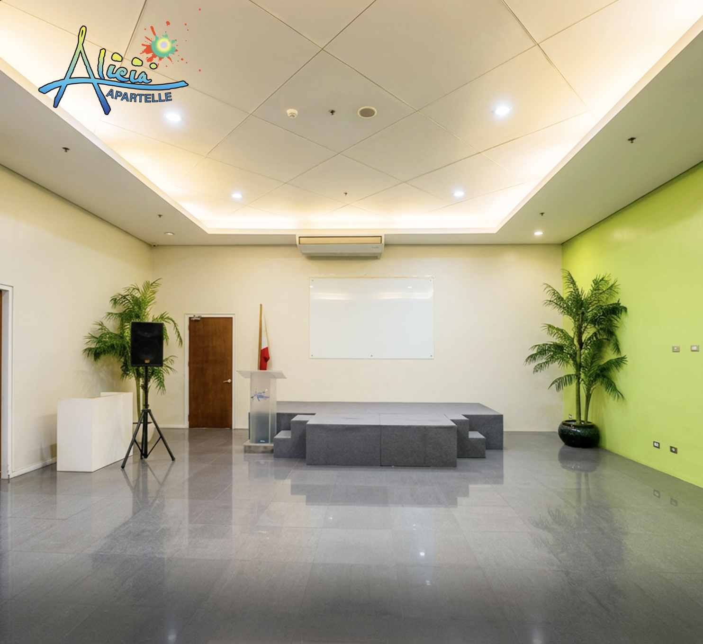
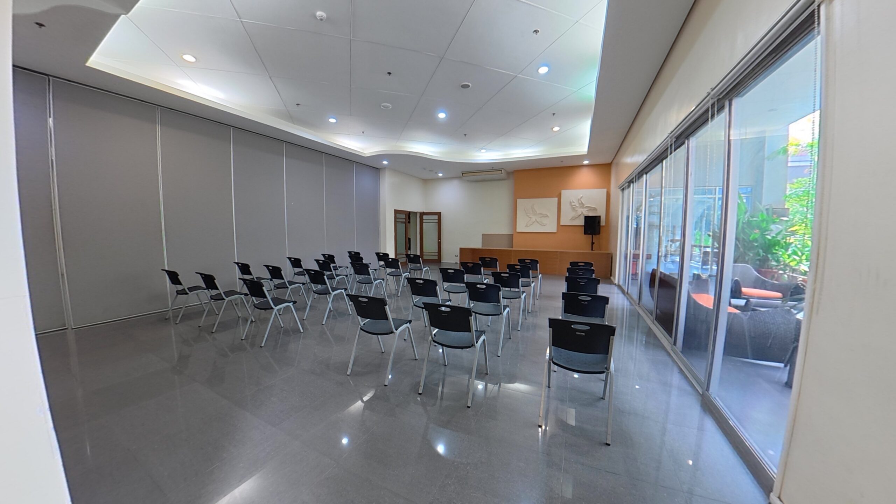
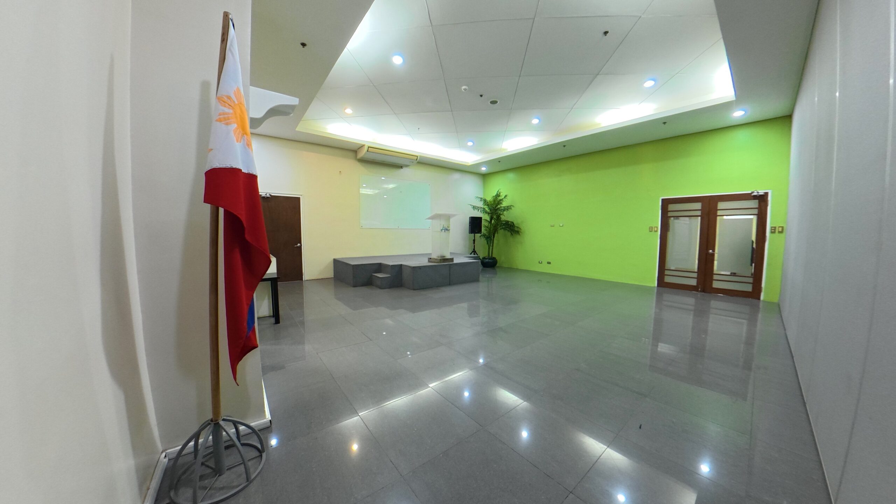
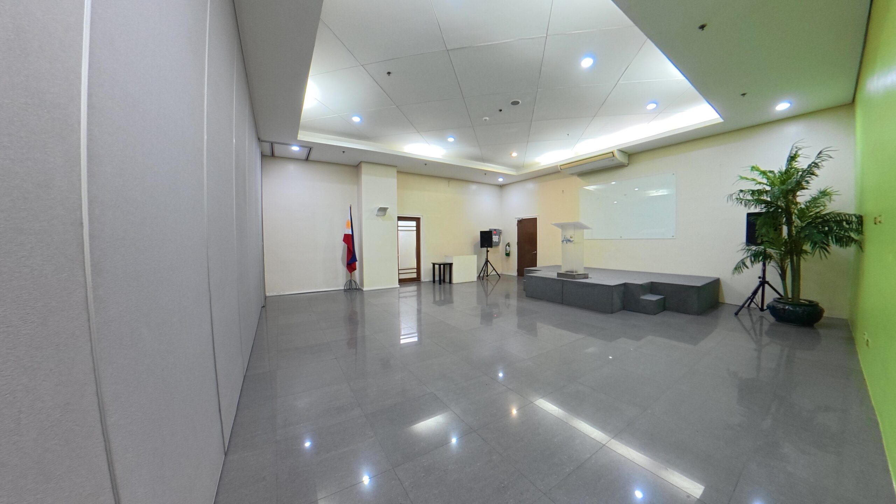
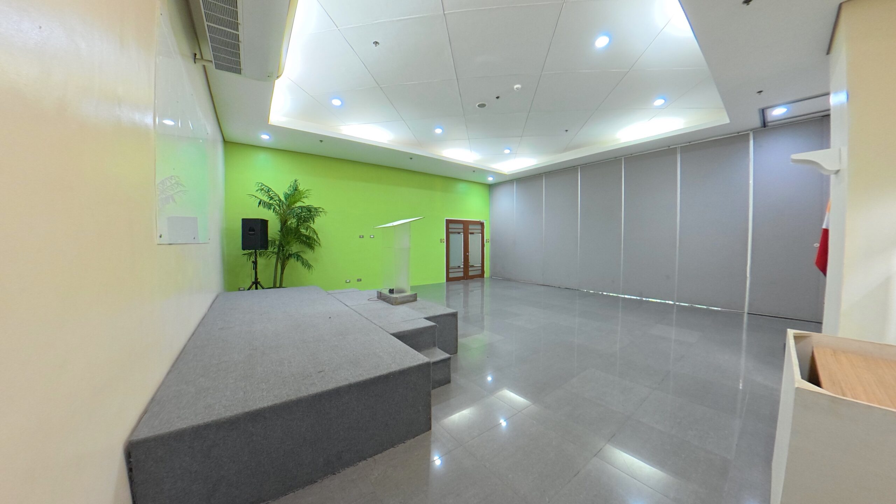
Function Rooms & Banquet Specifications
| Capacity | ||||||||
|---|---|---|---|---|---|---|---|---|
| Room | Dimensions (m) | Area (sqm) | Ceiling Height | Reception | Theatre | Banquet | Classroom | Boardroom |
| Function Room 1 | - | 82.00 | - | - | - | - | - | - |
| Function Room 2 | - | 78.00 | - | - | - | - | - | - |
| Combined Rooms (1 & 2) | - | 160.00 | - | - | - | - | - | - |
Note: Flexible partitions allow Function Rooms 1 and 2 to be configured separately or combined for larger gatherings.
Setup Specifications
Alicia Apartelle Function Spaces| Applicable Room | Area (sqm) | Capacity |
|---|